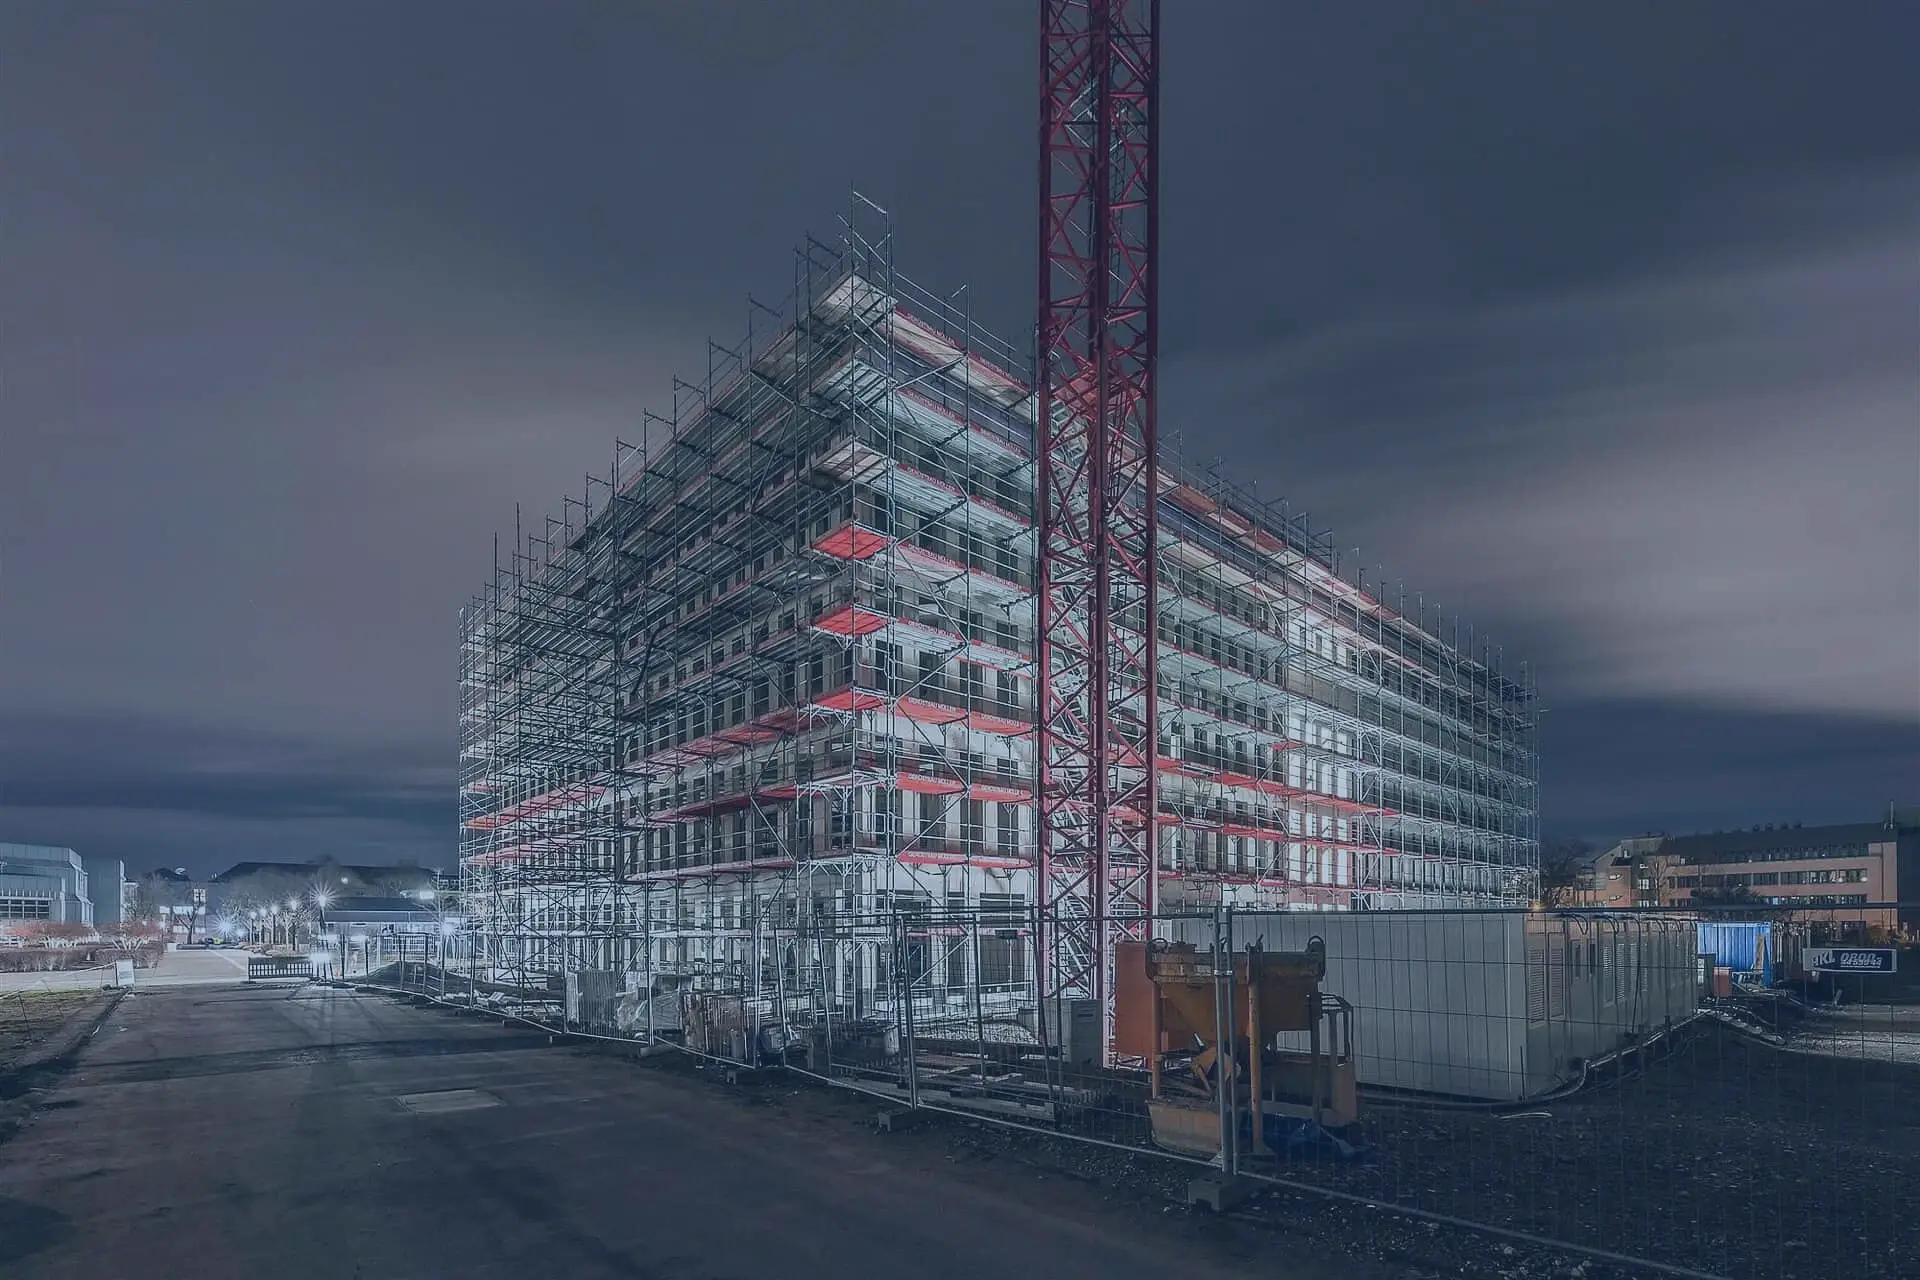
Weather Protection Roof in Cologne and Bonn
Weather protection roof, protective roof, enclosure: the temporary roofing that lets you keep working on an open roof in autumn and winter too. Compliant with DIN EN 16508, including structural verification – from a master craftsman business with over 90 years of experience.
When do you need a weather protection roof?
A weather protection roof makes sense – and is often an economic necessity – whenever the construction schedule must not depend on the weather. It protects not only the tradespeople but also the open structure and the building materials, and minimises the risk of water damage from rain or snow.
- Roof refurbishments are carried out in autumn or winter and the open roof structure must not be exposed to the weather.
- The construction period must not be extended by bad weather and a fixed completion date has to be met.
- Noisy work such as sandblasting or chiselling needs to be possible in the evening too – the weather protection roof shields the neighbourhood from dust and noise.
- A listed building or a historic roof has to be handled with particular care.
In brief: what is a weather protection roof?
A weather protection roof is a temporary roofing structure spanned over a building or construction site so that building work – especially roof refurbishment – can be carried out entirely independently of the weather. It protects both the tradespeople and the open structure from rain, snow, wind and frost.
Weather protection roofs are standardised under DIN EN 16508 and classified as special structures under building law – which means they always require structural verification by a structural engineer. Depending on the requirements, a weather protection roof can be supported on an existing scaffold, on a separate support scaffold or on a free-standing frame structure. Gerüstbau Müller handles the entire planning – including the required stability verification.
You will find a comparison of all systems in our guide Scaffolding types at a glance.

How much does a weather protection roof cost?
The cost depends on the span, the roof geometry and the rental period. Unlike facade scaffolding, there is no meaningful off-the-shelf price per square metre here: every weather protection roof is a special structure with its own structural verification. The main factors that determine the price:
After a short site visit, Gerüstbau Müller prepares a binding quote (lump sum or by measurement, depending on the building) – transparent and including coordination of the structural calculations. Billing is based on VOB (German construction contract rules)/ATV DIN 18451:2023. A cost lever many people overlook: if facade scaffolding is already in place, in many cases it can also serve as the support scaffold. That saves a complete second erection. You will find an overview with price ranges for the other types of scaffolding on the page Scaffolding costs.
Applications: where is a weather protection roof used?
Roof refurbishment and re-roofing
During a complete roof renewal, the roof structure is open for weeks. A weather protection roof makes the refurbishment independent of weather and season – in winter as well as in changeable autumn weather. This protects the building, the materials and the schedule.
Historic buildings and heritage conservation
Churches, town halls, historic townhouses – listed buildings require particular care. A weather protection roof creates a sheltered working environment for carpenters and restorers without exposing sensitive building components to the weather.
Industrial refurbishments and large projects
For factory buildings, warehouses or commercial properties, a weather protection roof allows the roof to be refurbished while operations continue. Production interruptions are minimised, and machinery and stock stay protected. Find out more on our page industrial scaffolding.
Dust and noise protection for inner-city projects
In urban areas – especially in Cologne and Bonn – the surrounding buildings often call for consideration of neighbours and passers-by. The weather protection roof also acts as a dust and noise protection system, allows work in two shifts and so speeds up completion.
Storm damage and emergency roofing
After a severe storm, every day counts: if the roof covering is damaged, water keeps getting into the building while tradespeople and materials are still being organised. A weather protection roof bridges this gap and creates a dry site where the repair can proceed in an orderly way.
Scaffolding over conservatories and patio roofs
Conservatories, glass roofs or patio roofs cannot take any load, yet they are exactly where the scaffold needs to go. Using lattice girders and bridging, the area is spanned without supports – the same technique we also use for special scaffolding.
Technical details – what Gerüstbau Müller delivers
Weather protection roofs from Gerüstbau Müller can be designed for spans of up to 45 metres. The standard roof pitch is 15°; other pitches are possible depending on the project. The supporting scaffold is designed in accordance with DIN 4420-1 and DIN EN 12811-1 so that it safely absorbs the horizontal forces of the protective roof and transfers them into the ground.
Stability is verified either by an individual structural calculation, a type calculation from the system manufacturer or an approval from the German Institute for Building Technology (DIBt). Gerüstbau Müller coordinates the required verification in full – you get everything from a single source.
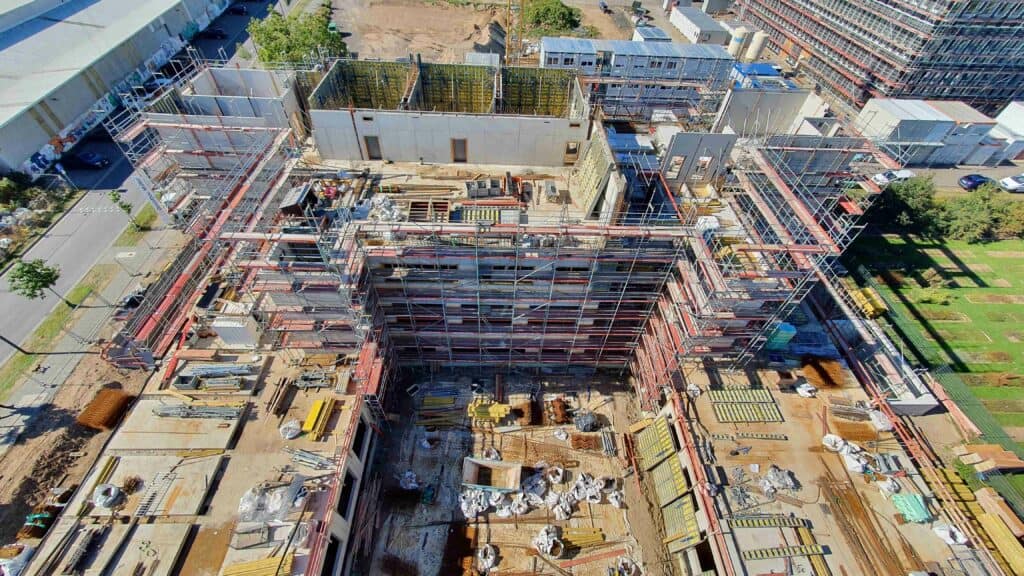

Our scope of services for weather protection roofs
Gerüstbau Müller handles advice, planning, coordination of the structural calculations, delivery and erection. On completion, the structure is inspected by a competent person, including an inspection report in accordance with TRBS 2121 and BG BAU module B 120.
- Advice on and planning of the roofing
- Coordination of the structural verification
- Delivery from 250,000 m² of our own equipment
- Erection by our own trained crews
- Inspection with inspection report in accordance with TRBS 2121 and BG BAU module B 120
- Combination with facade scaffolding on request
On request, we supply the weather protection roof in combination with the already erected facade scaffolding – one erection, one contact person, one invoice. You will find an overview of all scaffolding types and applications on our services page.
Where we build weather protection roofs
Our yard is in Niederkassel, right between Cologne and Bonn. From there our crews reach sites in the region quickly – keeping travel and response times short.
- Cologne
- Bonn
- Niederkassel
- Troisdorf
- Siegburg
- Bergisch Gladbach
- Leverkusen
- Rhein-Sieg district
Not sure whether your building is within our service area? Just call us on +49 2208 4025 – Mon to Thu 7:00 am to 4:00 pm, Fri until 1:00 pm.
Frequently asked questions about weather protection roofs
What is the difference between a weather protection roof and an enclosure?
A weather protection roof only covers the top of the building. A full enclosure additionally surrounds the building with walls at the sides. Gerüstbau Müller advises you on which option complies with the standards and makes economic sense for your project.
Does a weather protection roof need structural calculations?
Yes – under building law, weather protection roofs are special structures and always require structural verification. This can be provided by an individual calculation, a type calculation from the manufacturer or a DIBt approval. Gerüstbau Müller coordinates this process in full.
What spans are possible?
With modern system scaffolding, spans of up to 45 metres can be achieved – for detached houses as well as industrial halls and historic buildings.
Can I carry out refurbishment under a weather protection roof in winter?
Yes – that is the main advantage. With a weather protection roof, roof refurbishment becomes completely independent of weather and season. Frost, rain and snow affect neither the work nor the open structure.
How much does a weather protection roof cost in Cologne or Bonn?
The cost depends on the span, the roof geometry and the rental period. After a short site visit, Gerüstbau Müller prepares a binding quote (lump sum or by measurement, depending on the building) – transparent and including coordination of the structural calculations. The quickest way to a guide price is our online scaffolding calculator – in about 2 minutes, free and non-binding.
Can the weather protection roof be combined with facade scaffolding?
Yes – in many cases the facade scaffolding also serves as the support scaffold for the weather protection roof. That saves a complete second erection and significantly reduces the overall cost. Gerüstbau Müller plans both components to work together from the outset.
How quickly can a weather protection roof be put up?
That depends mainly on the structural verification: if a type calculation from the system manufacturer is available, it is considerably faster than with an individual calculation. For urgent cases, call us directly on +49 2208 4025 and we will tell you realistically what can be done.
Roof refurbishment without weather risk?We’ll put a roof over your site.
Gerüstbau Müller plans and erects your weather protection roof in compliance with DIN EN 16508, including structural verification and inspection report. Over 90 years of experience in the Cologne/Bonn region. Free and without obligation – get a guide price straight away from the calculator.