
Room scaffolds and working scaffolds in Cologne and Bonn
As a specialist in room scaffolds in Cologne, Bonn and the entire region, Gerüstbau Müller plans free-standing interior scaffolds in accordance with DIN EN 12811 – compliant with the standards and on schedule, with over 90 years of experience.
What is a room scaffold?
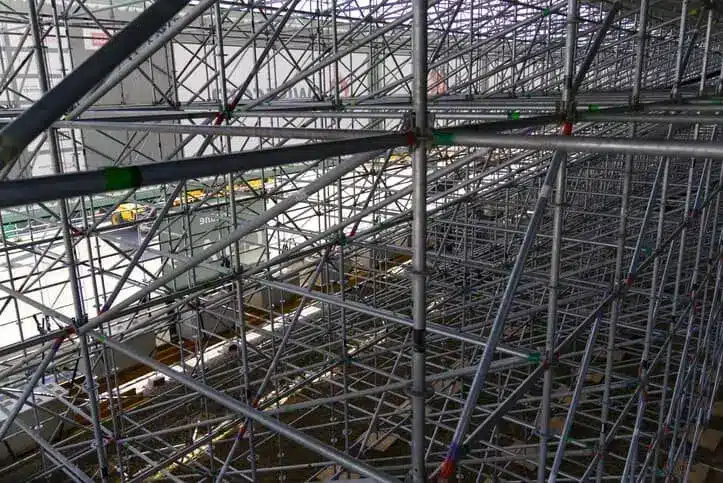
A room scaffold is a free-standing working scaffold for interiors – it stands independently without leaning against the building and creates an accessible working surface at any height required.
Unlike facade scaffolding, which is supported by the building, the room scaffold gets its stability from its own bracing system. This makes it the right choice for ceiling work, repairs in halls and any situation where a platform independent of the walls is needed.
Room scaffolds are classed as working scaffolds under DIN EN 12811-1 – the permissible load application area is 6.0 m² with a uniformly distributed imposed load of the respective load class; the remaining areas are to be taken at 0.75 kN/m². Gerüstbau Müller labels every room scaffold accordingly and hands it over with a complete inspection report.
Room scaffold or facade scaffolding – what is the difference?
The decisive difference lies in stability: facade scaffolding leans against the building and is anchored to it. A room scaffold stands freely – it needs no wall anchoring and can be erected in the middle of a hall, under a church vault or in a production hall.
“Working scaffold” is the umbrella term for all scaffolds that serve as a working platform – room scaffolds, facade scaffolding and the stair tower are all sub-types of it. This page looks specifically at where and when a room scaffold is the right solution for your project.
Where is a room scaffold used?
Five situations in which the free-standing interior scaffold outperforms the standard solution.
Ceiling work in halls and industrial buildings
Whether painting, insulation, repairs or installing ceiling structures – in large halls, the room scaffold is the safe and cost-effective solution. It creates an ergonomic workplace at the required height and allows several trades to work on the same level at the same time.
Church restoration and historic interiors
Churches, town halls, theatres and concert halls often have high vaults and delicate floors. The room scaffold allows restoration work on ceiling paintings, vaults, stucco and lighting systems without loading the floor or anchoring to the building. Gerüstbau Müller has decades of experience in scaffolding historic interiors in the Cologne/Bonn region.
Sports halls, stadiums and public buildings
Maintaining and repairing lighting systems, loudspeakers, ventilation systems and roof structures requires a safe, flexible interior platform. The room scaffold adapts to any room geometry and can be erected and reconfigured section by section.
Production plants and warehouses
For maintenance and installation work in production facilities, the room scaffold provides access without stopping production – erected in sections, it adapts to ongoing operations. The load class is matched to the specific requirements. We handle larger plants through our industrial scaffolding.
Falsework for slab formwork
In new builds or conversions, the room scaffold acts as falsework, temporarily supporting slab formwork – until the concrete element reaches its own load-bearing capacity.
When no floor is available
If the floor cannot be loaded at all or the height is too great, the room scaffold becomes a suspended scaffold. We plan such cases as special scaffolding with its own proof of stability.
Load classes for room scaffolds – what you need to know
The load class determines how much weight the scaffold may carry per square metre. For room scaffolds:
Gerüstbau Müller determines the right load class as part of the risk assessment and tailors the room scaffold precisely to your work. We explain what a scaffolding quote contains in detail on the page Scaffolding costs.

Our scope of services for room scaffolds
Gerüstbau Müller takes care of the entire planning: on-site survey, risk assessment in accordance with TRBS 2121-1, erection planning in accordance with DIN EN 12811, delivery and erection by trained scaffolders.
- On-site survey and measurement
- Risk assessment in accordance with TRBS 2121-1 and determination of the load class
- Erection planning in accordance with DIN EN 12811
- Delivery from 250,000 m² of our own equipment
- Erection by our own trained crews
- Inspection by a competent person including an inspection report – mandatory before handover
- On request, erection and reconfiguration in sections while the building remains in use
As a member of the German Scaffolding Guild, we work exclusively with approved system scaffolding – we use Layher Allround and Rux Super. You will find an overview of all scaffolding types and areas of application on our services page.
Where we provide room scaffolds
Our yard is in Niederkassel, right between Cologne and Bonn. From there, our crews reach sites in the region quickly – useful when a room scaffold has to be moved several times while the building is in use.
- Cologne
- Bonn
- Niederkassel
- Troisdorf
- Siegburg
- Bergisch Gladbach
- Leverkusen
- Rhein-Sieg district
Planning work in a hall or a historic interior? Give us a quick call on +49 2208 4025 – Mon to Thu 7:00 am to 4:00 pm, Fri until 1:00 pm.
FAQs on room scaffolds
What is the difference between a room scaffold and facade scaffolding?
A room scaffold stands freely without wall anchoring – ideal for interiors, halls and high vaults. Facade scaffolding leans against the building and is anchored to it. In short: room scaffold inside, facade scaffolding outside.
Which load class do I need for my room scaffold?
Load class 2 for painting work, load class 3 as the standard for plastering and installation, load classes 4 to 6 for heavy loads. Gerüstbau Müller determines the right class as part of the risk assessment.
Can a room scaffold be erected while operations continue?
Yes – erection in sections is possible. The room scaffold adapts to ongoing operations: production halls, churches and public buildings do not have to be closed completely.
How much does a room scaffold cost in Cologne or Bonn?
The costs depend on the size of the room, the height required, the load class and the rental period. After a site visit, Gerüstbau Müller prepares a binding quote (lump sum or by measurement, depending on the building). The quickest guide price comes from our online scaffolding calculator – in about 2 minutes, free and non-binding.
How high can a room scaffold be built?
With modern system scaffolding, heights of over 20 metres are possible – for churches, hall ceilings and industrial buildings. The maximum possible height depends on the room geometry and the load-bearing capacity of the floor.
Does a room scaffold need to be anchored to the wall?
No – that is its key advantage. A room scaffold is free-standing and needs no wall anchoring. Ideal for historic interiors where no intervention in the masonry is permitted.
Need a room scaffold?We’ll put it up.
Ceiling work, hall refurbishment or a historic interior: Gerüstbau Müller plans and erects your room scaffold in accordance with DIN EN 12811 – with a risk assessment, inspection report and over 90 years of experience in the Cologne/Bonn region.